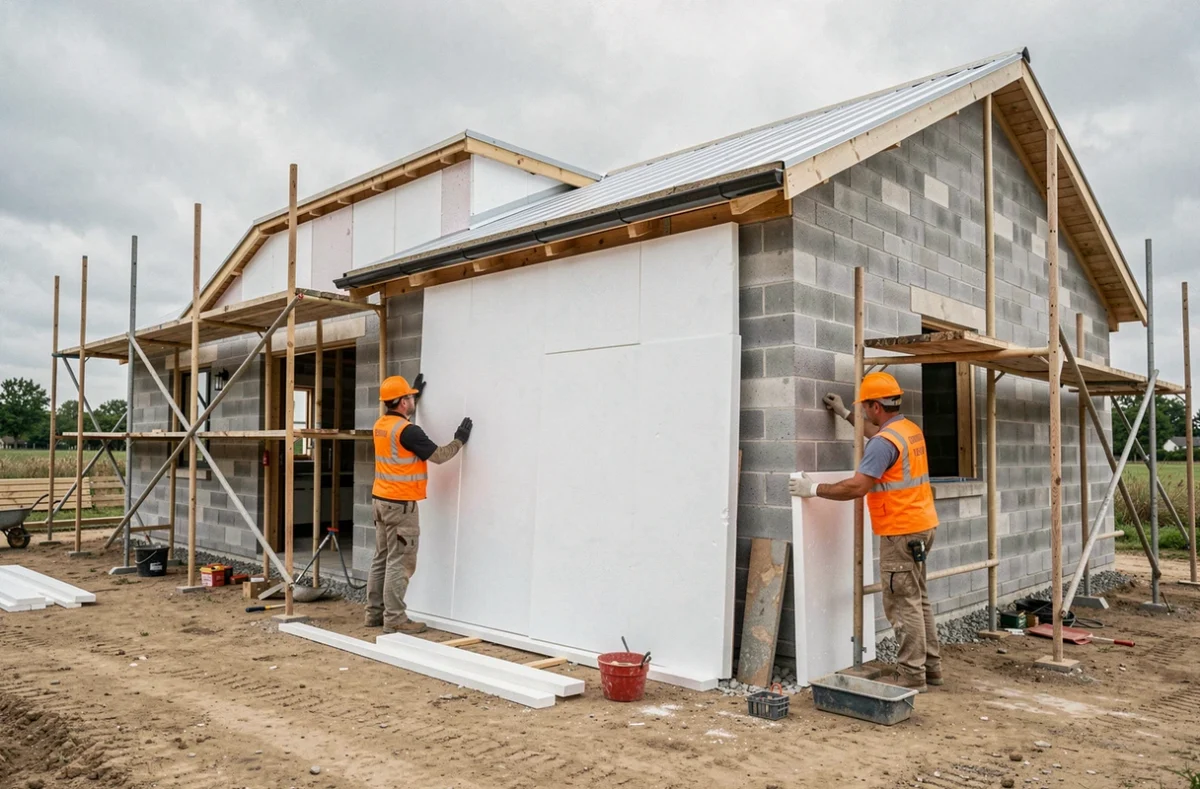
For a single-family home construction project, choosing between insulated concrete form walls and traditional concrete block walls is about more than just the cost of materials. The SDES reports an average construction cost of €225,500 for single-family homes permitted in 2024, or €1,914 per square metre, excluding land.
This national benchmark does not distinguish between wall construction methods, and that is precisely where budget differences arise: an ICF quote that lists only the cost of the blocks, without the concrete infill, reinforcement and finishes, will skew any comparison with a completed, rendered concrete block wall.
Technical approval and 10-year structural warranty: the hidden budget item
Before comparing prices per square metre, check one point that most comparisons overlook: whether the chosen system is covered by insurance. An insulated concrete form system must be covered by a valid Technical Assessment (AT) or Technical Application Document (DTA) that applies specifically to the product used on site.
If the system is not covered, the insurer may refuse the 10-year structural warranty or charge an additional premium. The construction damage insurance, which is mandatory for the project owner, may also be affected. This can mean several thousand euros in extra costs, or even an outright refusal of cover.
Comparing the cost of a polystyrene and concrete block house without checking this point is like comparing two quotes when one excludes insurance. Traditional concrete block construction does not pose this problem: all insurers cover it without question.
- Ask the ICF manufacturer for the AT or DTA number, its expiry date and its exact scope of use (seismic zone, wall height, foundation type).
- Send this document to your insurer before signing the masonry quote to obtain a firm quote for both the 10-year structural warranty and construction damage insurance.
- If the AT has expired or is being renewed, delay signing until coverage has been confirmed.
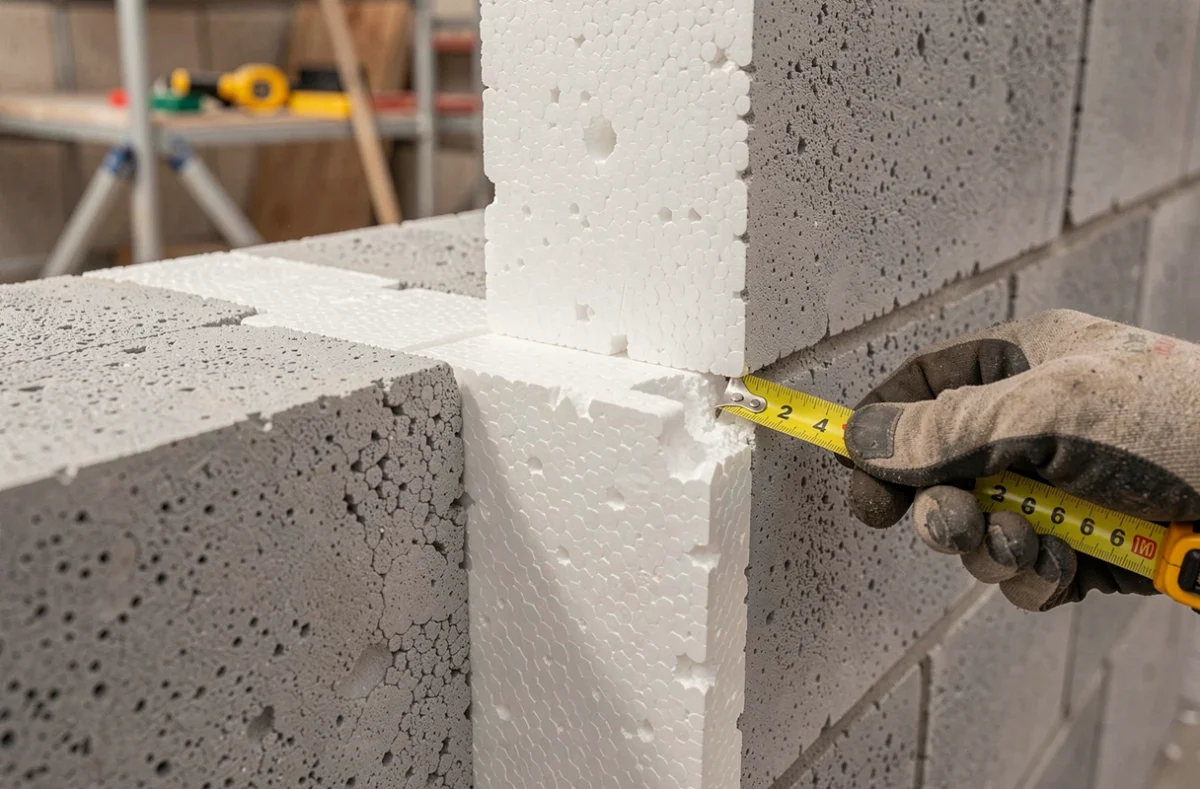
Cost of insulated concrete form walls versus concrete block: what the quote should include
Insulated concrete form blocks arrive on site as hollow EPS (expanded polystyrene) modules. They are stacked, vertical and horizontal reinforcement is inserted, and then concrete is poured. The finished wall therefore combines insulation and structure in a single operation.
Concrete blocks, on the other hand, are laid with mortar, then fitted with a separate insulation layer (inside or outside) and a finishing render. These are two separate operations, with two separate labour costs.
Items to compare line by line
A quote for an insulated concrete form wall must itemise the blocks, infill concrete, steel reinforcement and pouring labour. Comparing the cost of materials alone with the price of a completed, rendered concrete block wall is the most common mistake. For a single-family home project, the true difference is measured by comparing finished walls, not blocks.
Insulated concrete forms eliminate the need for a separate insulation layer, reducing the number of trades involved and the time spent on site. In return, the cost of the materials alone is higher than for concrete blocks. The net savings depend on local ready-mix concrete prices, the mason’s rates and the insulation thickness that would have been needed on a concrete block wall to achieve the same thermal performance.
Heating costs and carbon regulations: the cost over ten years
An insulated concrete form wall provides continuous insulation without thermal bridges at the joints, reducing heat loss through the walls. With a traditional concrete block wall insulated from the inside, thermal bridges at floor-to-wall junctions remain a weak point unless specifically addressed (with thermal breaks or insulation returns).
This difference in performance directly affects annual heating bills. Over ten years, the initial premium for insulated concrete forms may be offset by energy savings, provided the rest of the building envelope (roof, windows and doors, ventilation) is treated to the same standard.
RE2020 carbon thresholds and material choices
Decree No. 2024-1258 of 30 December 2024 sets lower carbon impact thresholds for construction for single-family home permits submitted from 2028 onwards than for those submitted between 2025 and 2027. Expanded polystyrene, a petrochemical product, has a higher manufacturing carbon impact than some bio-based insulation materials.
If the building permit is submitted before 2028, the current threshold allows more leeway. After that date, choosing EPS insulated concrete forms may require carbon offsets in other areas (timber framing, bio-based roof insulation) to meet the requirements. The building energy consultant should calculate this scenario before contractors are invited to bid.

Building a realistic budget: costs online calculators leave out
Online price calculators often give a cost per square metre for the shell alone. To build a realistic budget for a polystyrene and concrete block house, add several costs that are rarely included.
- The soil survey (G2 AVP), which determines the type of foundation and therefore the cost of the lower masonry work.
- Interior finishes for insulated concrete form walls: EPS requires an interior lining or a specialist render, which can sometimes cost more than standard plasterboard on battens.
- Any additional construction damage insurance premium if the ICF system is not covered by a standard AT, as explained above.
- Adjustments to the plumbing and electrical work: chasing channels in EPS is straightforward, but heavy fixtures (wall cabinets, water heaters) require reinforcements embedded in the concrete, which must be planned before pouring.
The total cost of ownership over five to ten years also includes energy consumption. A poorly insulated concrete block wall can lead to higher heating bills that wipe out the initial savings on the structural work. Conversely, a well-built insulated concrete form wall paired with undersized ventilation can cause damp problems that are expensive to fix.
A home’s budget cannot be judged from a single line on a quote. The real cost of a project, both during construction and in use, depends on how well the construction method, thermal envelope and insurance coverage work together.