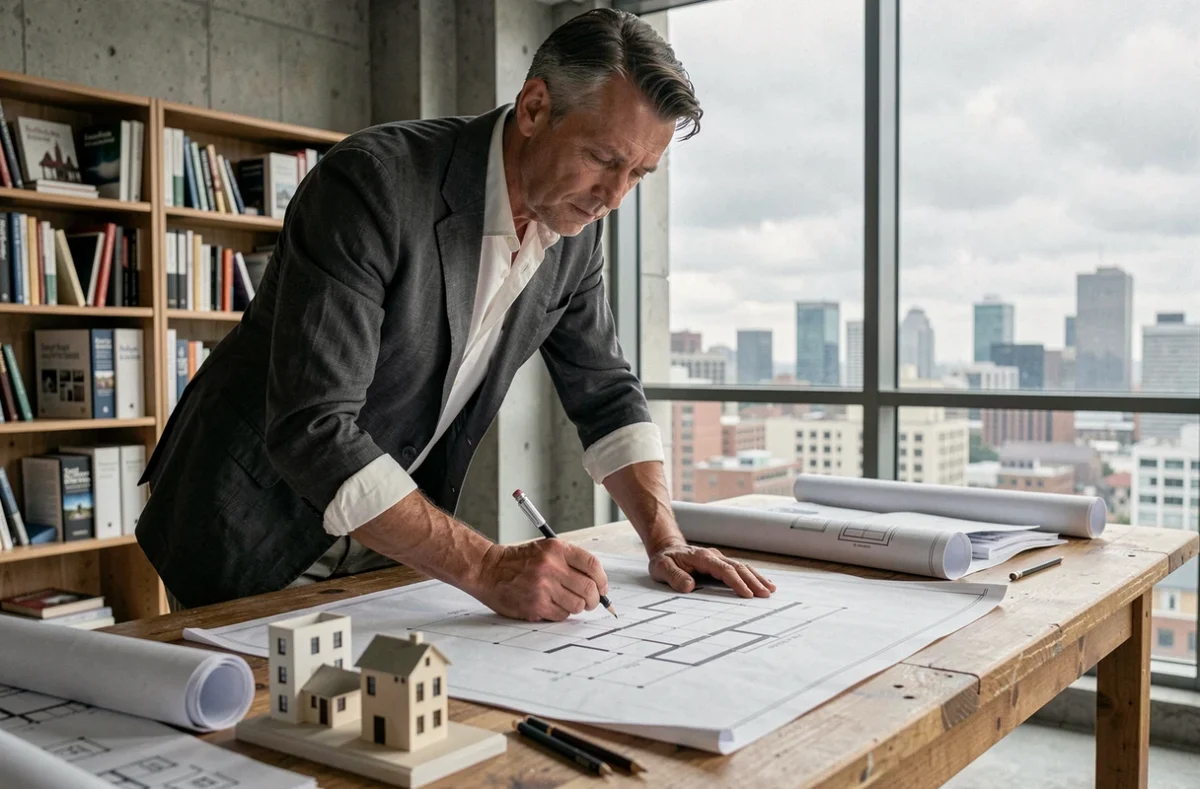
Contemporary architecture is no longer just about designing new buildings. Architects are increasingly focused on assessing existing buildings, improving their energy efficiency and adapting spaces to extreme weather events. These changes are reshaping the skills required, how architects are paid and the way projects take shape.
Architects’ fees: the hidden cost of assessment and design
When a project involves transforming an existing building rather than constructing a new one, the assessment phase takes up a considerable share of the design time. Structural surveys, thermal analyses and identifying materials suitable for reuse: these steps were absent, or played only a minor role, in the traditional architectural commission model.
The problem is straightforward: architects’ fees are still often calculated as a percentage of construction costs. On a renovation project, construction costs may be lower than for a new build, even though the design phase takes longer. Architects end up putting in more hours for lower fees.
Following SIA Architecture news offers insight into how some firms are already structuring their services around these new economic realities. Solutions include fixed fees for assessments, separate from the percentage charged on construction costs, or programming services billed independently of project management.
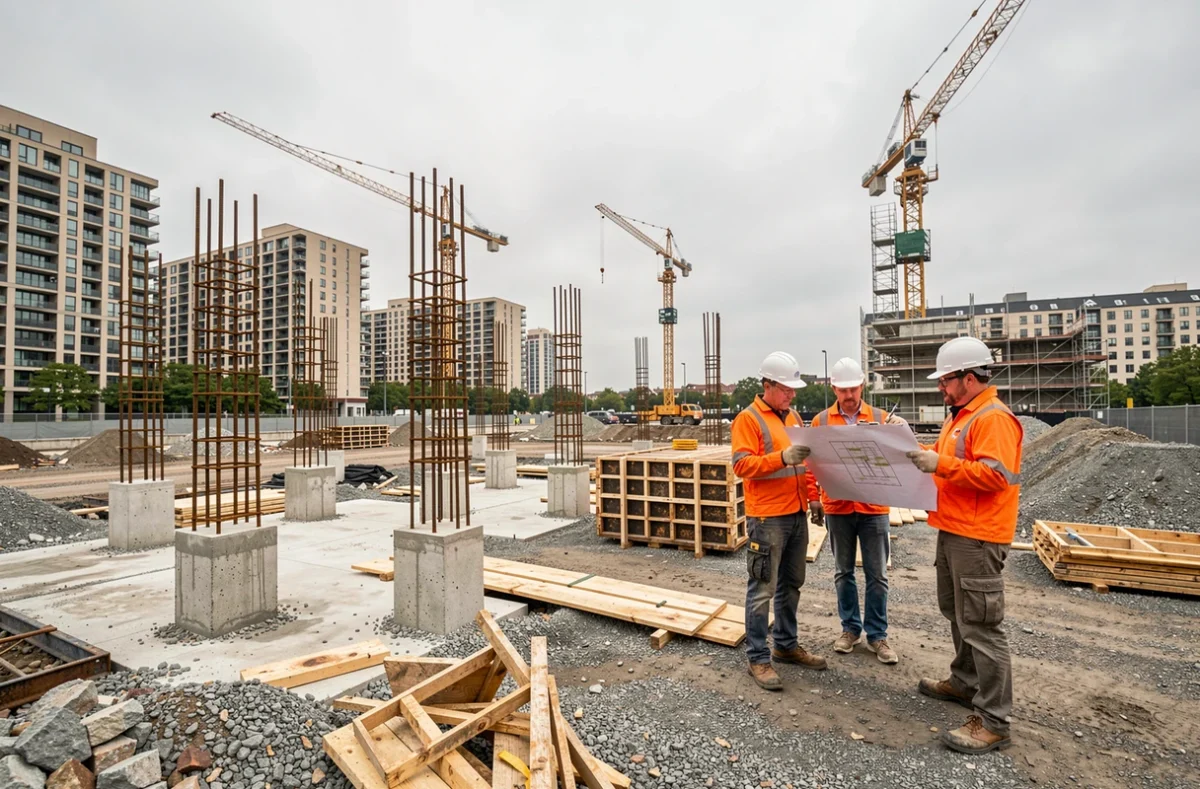
Heritage renovation and material reuse: the Forbach project in practice
The Wiesberg district in Forbach shows what it means to transform a place without erasing its character. The district’s towers have distinctive curves that the renovation project aims to preserve, while refurbishing the façades and windows to improve thermal performance.
Reusing materials from demolition is an integral part of the programme. Sanitary fixtures and concrete salvaged on site are incorporated into the project. This approach reduces waste and limits the use of new materials, but it requires sorting, assessment and recertification—tasks that conventional supply chains do not yet handle systematically.
Preserving a building’s architectural forms while improving its thermal envelope presents a specific technical challenge: every intervention on the façade changes the wall’s hygrothermal performance. Adding external insulation to a curved wall calls for bespoke solutions, which cost more than standard internal lining on a flat wall.
Adapting buildings to heatwaves
In Toulouse, sensors are being installed in public buildings to compare thermal simulations with temperatures actually recorded during periods of intense heat. The gap between the two reveals the limitations of current simulation models, which are designed for average climate conditions rather than extreme peaks.
This experimental work also explores the idea of cooling refuges: accessible places where residents can cool down without becoming socially isolated. Libraries, apartment building lobbies and shaded courtyards do not require extensive air conditioning if their design incorporates natural ventilation, thermal mass and solar protection from the outset.
The challenge goes beyond energy performance alone. A building that meets standards can become uninhabitable for three weeks a year if its design has not accounted for extreme temperatures. Architects working on these issues are taking on more complex assignments, while facing the same questions about fees raised above.
How measurement tools are changing design
On-site monitoring makes it possible to refine the assumptions used in calculations for future projects. An instrumented building becomes a reusable source of data, provided the findings are shared among design teams. This feedback loop remains rare in everyday practice.
RE2020 and regulations: preparing for future thresholds
RE2020 sets progressively stricter requirements. Projects currently in the design phase need to build in a margin of flexibility to account for rules that have not yet been fully finalised.
Several industry stakeholders are already working to lay the groundwork for a post-RE2020 framework. The debate centres on the level of environmental ambition and how to measure a building’s carbon impact across its entire life cycle, not just its energy use in operation. Key points of contention include:
- Accounting for embodied carbon in construction materials, which can make up the majority of a high-energy-performance building’s total footprint
- How national regulations align with voluntary labels, as some clients aim for standards above regulatory thresholds to enhance the value of their property
- The availability of data: environmental product declarations (FDES) do not yet cover all bio-based or reused materials, making regulatory calculations more difficult
Designing a building to meet thresholds that do not yet exist means working through scenarios. This regulatory uncertainty increases the need for a thorough early-stage assessment and brings the central question of how design time is paid for back into focus.
Architecture projects and changing professional practices
The changes described here are not isolated trends. They point to the same conclusion: the architectural profession is being reshaped around assignments that begin much earlier, and last longer, before construction starts. Assessment, programming, thermal simulation and sourcing materials for reuse all extend the design phase, without any corresponding change to fee structures.
Firms anticipating this shift are developing hybrid expertise spanning thermal engineering, the circular economy and traditional project management. Architects are shifting their added value from drawing to assessment, and the projects shaping tomorrow’s spaces are first and foremost those that rethink how design work is funded.